
New High School #4 — Prosper ISD
Overview
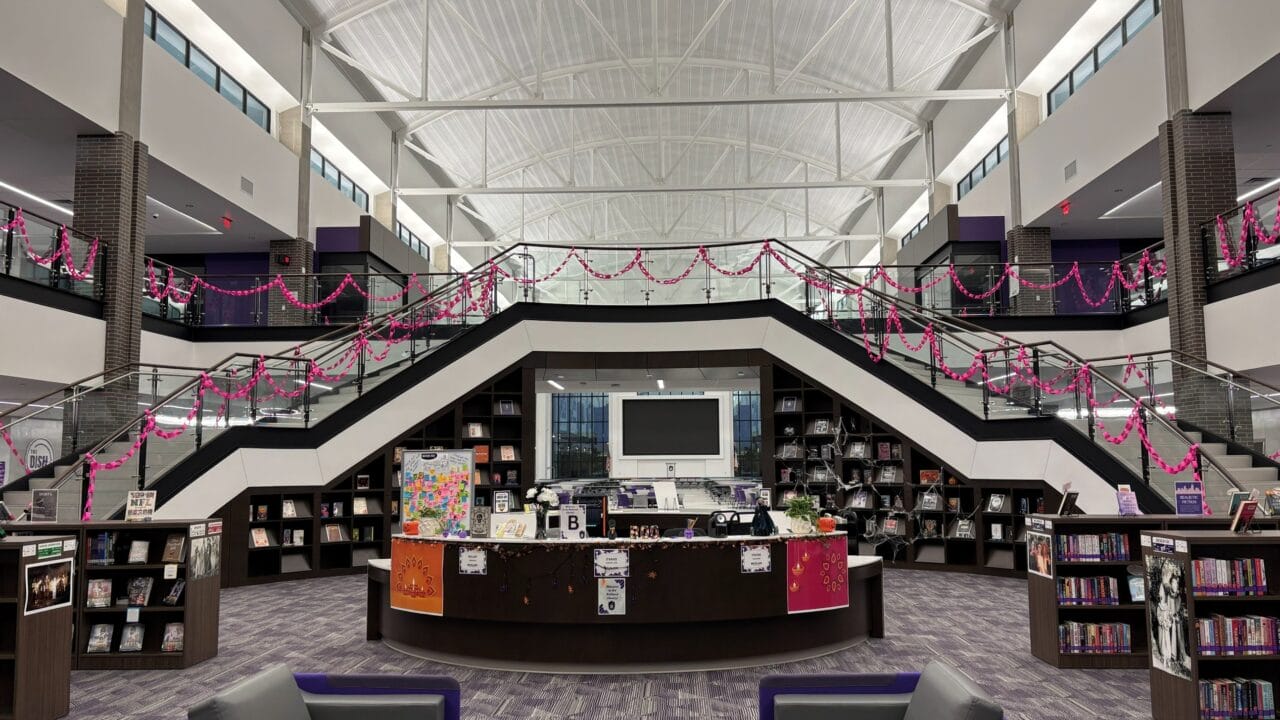
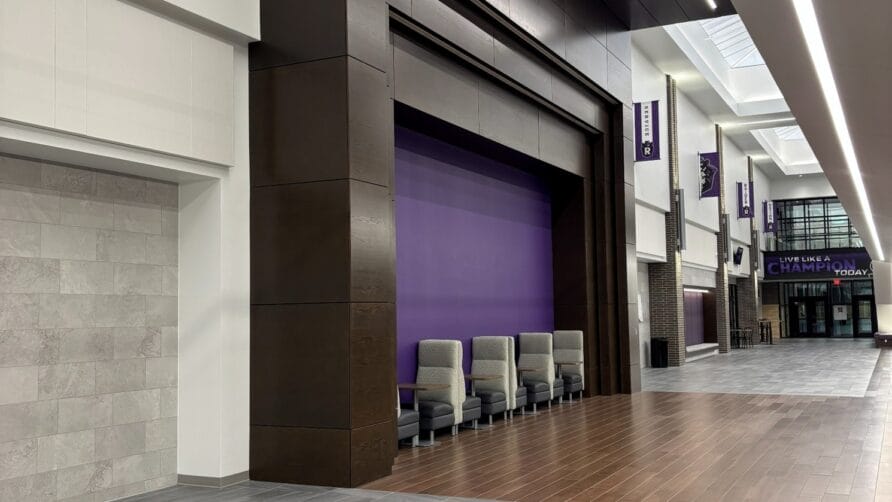
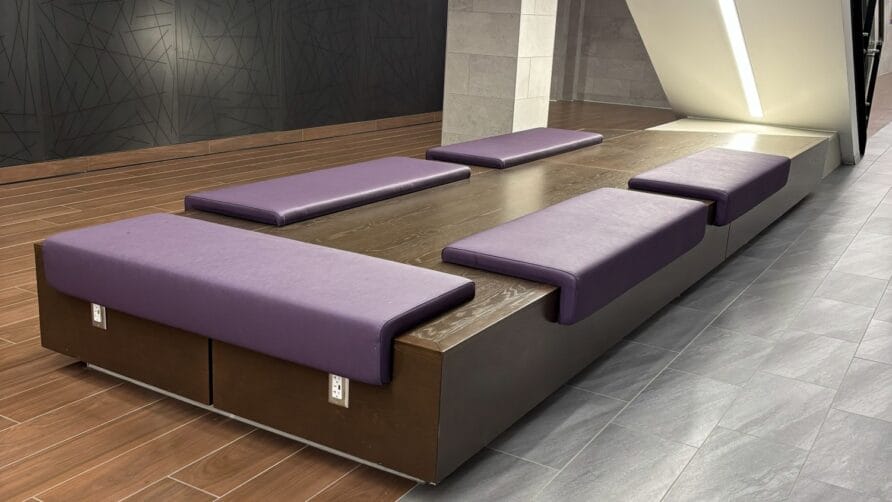
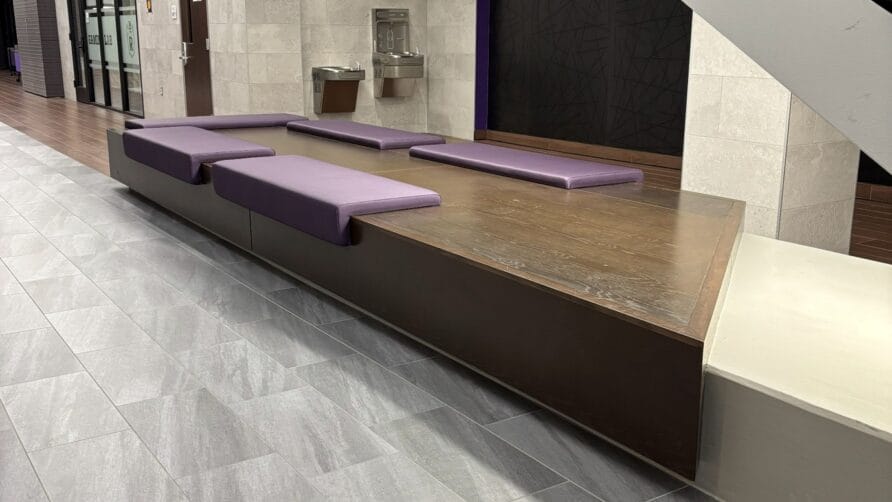
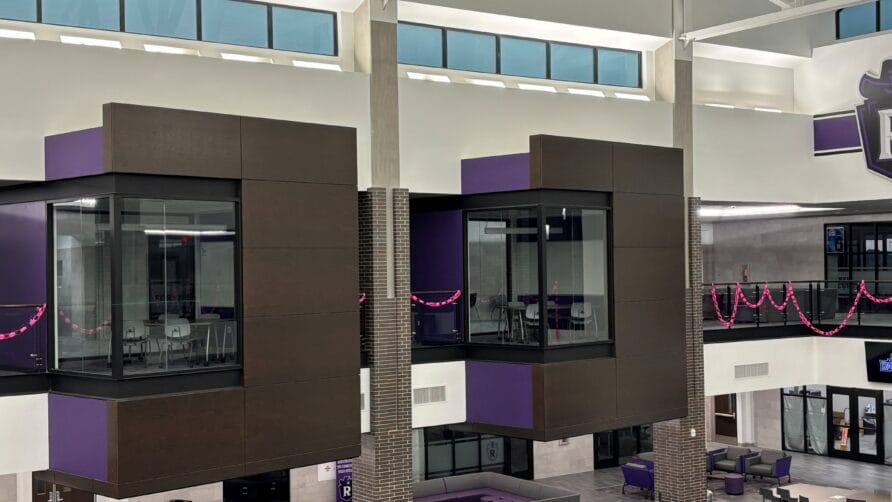
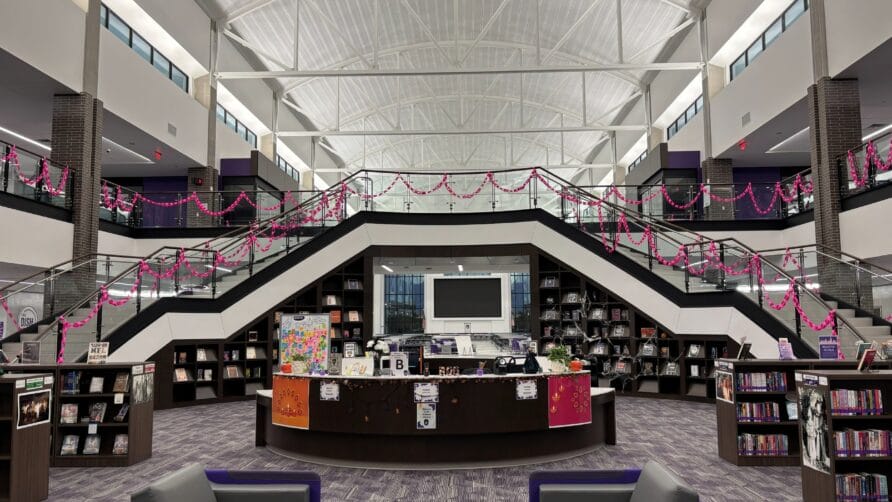
Prosper ISD’s New High School #4, located just north of the DFW metroplex, is a large-scale new-construction campus built to serve the district’s rapidly growing student population, with Pogue Construction as general contractor and Huckabee as architect. Sunnyvale Millwork furnished and installed casework, cabinets, and countertops throughout the campus. Completed in 2025, the millwork scope of this project was ~$2.5 million.
- Client: Prosper ISD
- Location: Prosper, TX
- Project: New high school campus (500,000+ SF)
- Scope: Casework/cabinets and countertops
- Contracted in 2024 and completed in 2025
Contact Us to Get Your Project Started
The millwork team members are artisans who strive to build lasting relationships while continually adding client value. Contact us to enhance the beauty and functionality of your building.